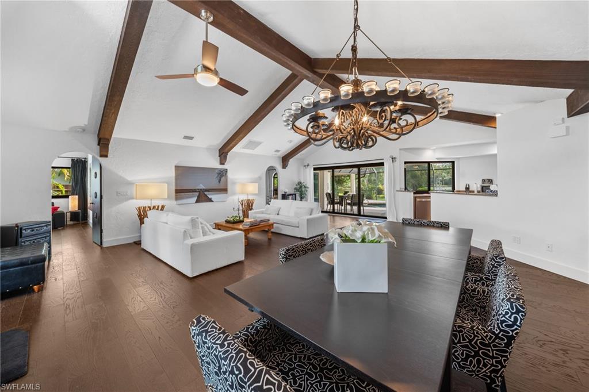
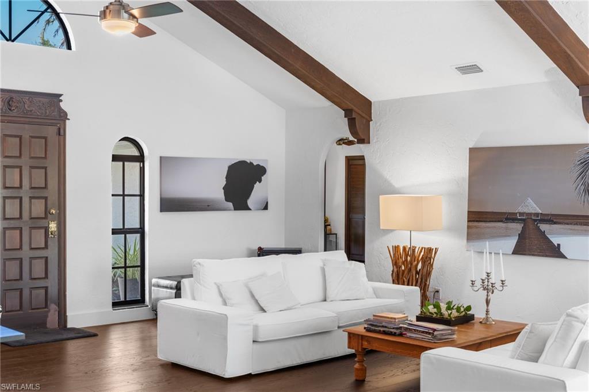
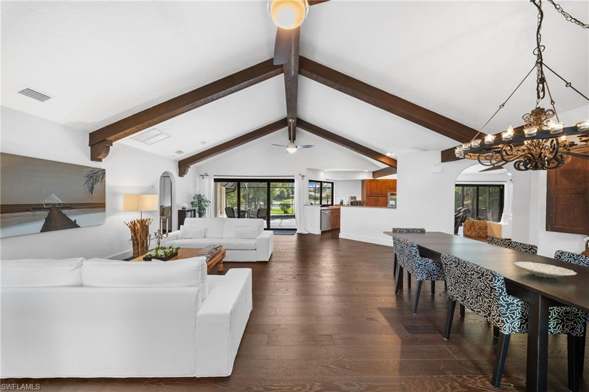
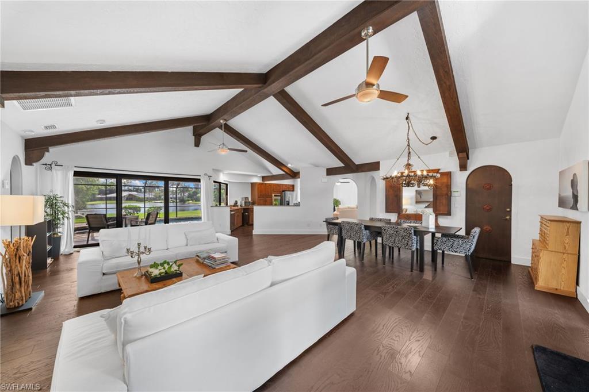
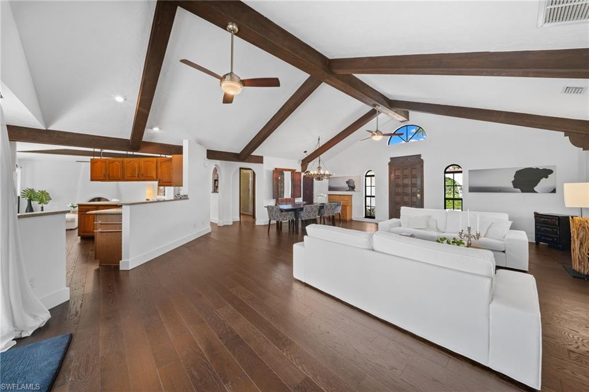
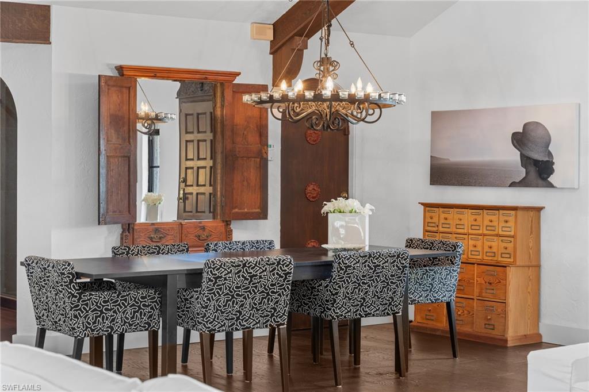
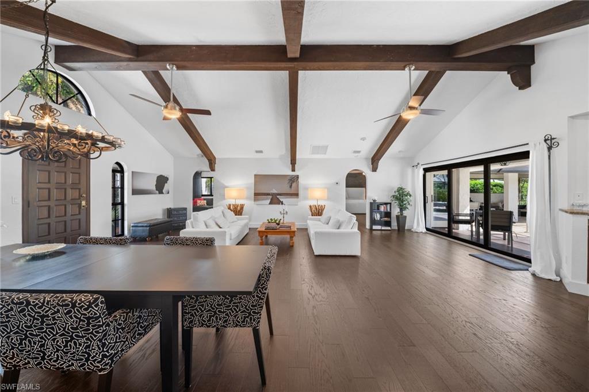
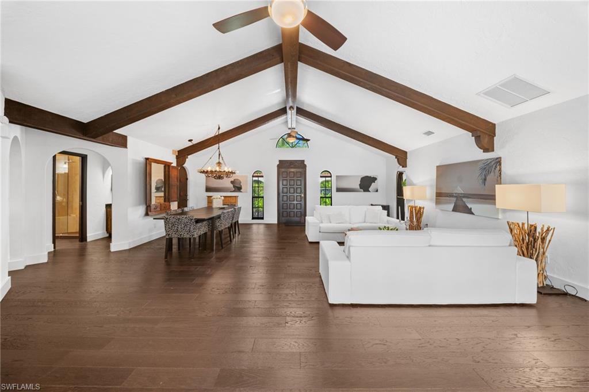
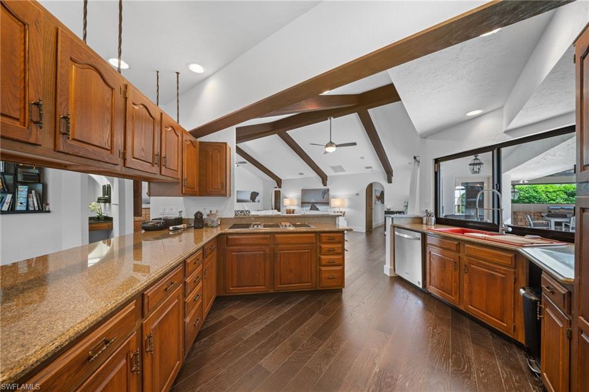
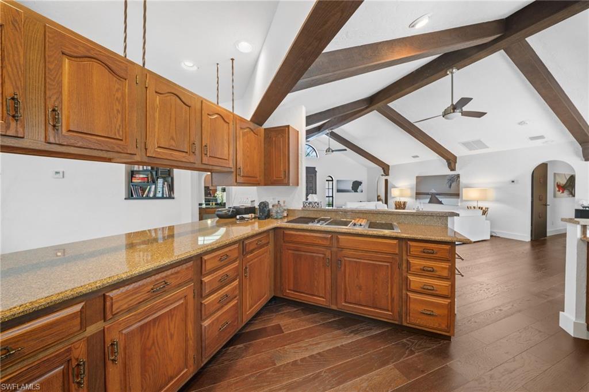
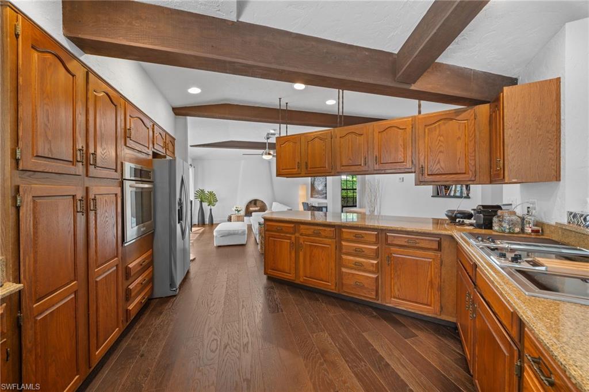
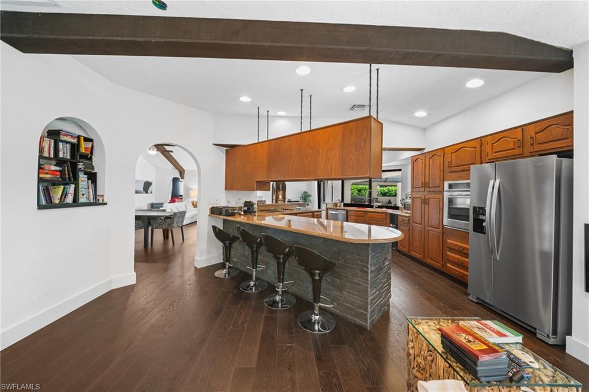
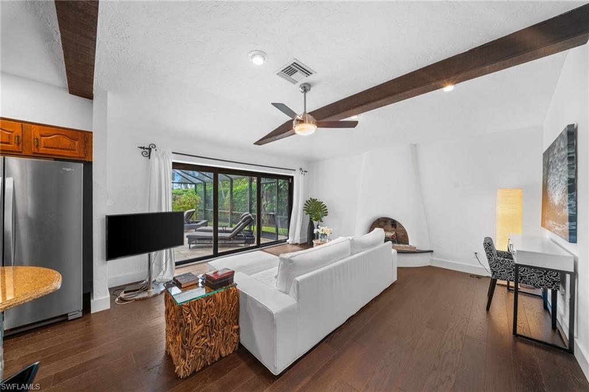
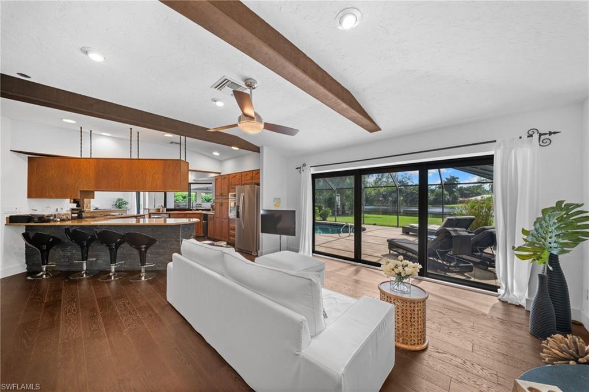
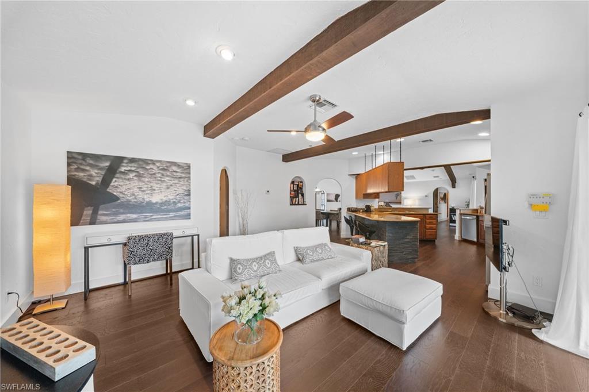
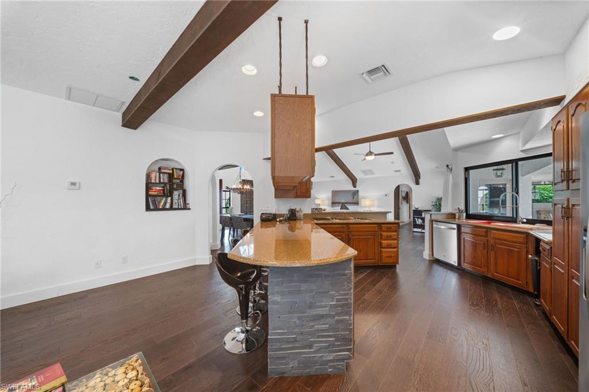
Open-plan living and dining room with vaulted beamed ceiling and large chandelier.
1360 Bald Eagle DR
1360 Bald Eagle DR
1360 Bald Eagle DR
1360 Bald Eagle DR
1360 Bald Eagle DR
1360 Bald Eagle DR
1360 Bald Eagle DR
1360 Bald Eagle DR
1360 Bald Eagle DR
1360 Bald Eagle DR
1360 Bald Eagle DR
1360 Bald Eagle DR
1360 Bald Eagle DR
1360 Bald Eagle DR
1360 Bald Eagle DR
1360 Bald Eagle DR
1360 Bald Eagle DR
1360 Bald Eagle DR
1360 Bald Eagle DR
1360 Bald Eagle DR
1360 Bald Eagle DR
1360 Bald Eagle DR
1360 Bald Eagle DR
1360 Bald Eagle DR
1360 Bald Eagle DR
1360 Bald Eagle DR
1360 Bald Eagle DR
1360 Bald Eagle DR
1360 Bald Eagle DR
1360 Bald Eagle DR
1360 Bald Eagle DR
1360 Bald Eagle DR
1360 Bald Eagle DR
1360 Bald Eagle DR
1360 Bald Eagle DR
1360 Bald Eagle DR
1360 Bald Eagle DR
1360 Bald Eagle DR
1360 Bald Eagle DR
1360 Bald Eagle DR
1360 Bald Eagle DR
1360 Bald Eagle DR
1360 Bald Eagle DR
1360 Bald Eagle DR
1360 Bald Eagle DR
1360 Bald Eagle DR
1360 Bald Eagle DR
1360 Bald Eagle DR
1360 Bald Eagle DR
SEE ALL PHOTOS
Open-plan living and dining room with vaulted beamed ceiling and large chandelier.
1360 Bald Eagle DR
1360 Bald Eagle DR
1360 Bald Eagle DR
1360 Bald Eagle DR
1360 Bald Eagle DR
1360 Bald Eagle DR
1360 Bald Eagle DR
1360 Bald Eagle DR
1360 Bald Eagle DR
1360 Bald Eagle DR
1360 Bald Eagle DR
1360 Bald Eagle DR
1360 Bald Eagle DR
1360 Bald Eagle DR
1360 Bald Eagle DR
1360 Bald Eagle DR
1360 Bald Eagle DR
1360 Bald Eagle DR
1360 Bald Eagle DR
1360 Bald Eagle DR
1360 Bald Eagle DR
1360 Bald Eagle DR
1360 Bald Eagle DR
1360 Bald Eagle DR
1360 Bald Eagle DR
1360 Bald Eagle DR
1360 Bald Eagle DR
1360 Bald Eagle DR
1360 Bald Eagle DR
1360 Bald Eagle DR
1360 Bald Eagle DR
1360 Bald Eagle DR
1360 Bald Eagle DR
1360 Bald Eagle DR
1360 Bald Eagle DR
1360 Bald Eagle DR
1360 Bald Eagle DR
1360 Bald Eagle DR
1360 Bald Eagle DR
1360 Bald Eagle DR
1360 Bald Eagle DR
1360 Bald Eagle DR
1360 Bald Eagle DR
1360 Bald Eagle DR
1360 Bald Eagle DR
1360 Bald Eagle DR
1360 Bald Eagle DR
1360 Bald Eagle DR
1360 Bald Eagle DR
Courtesy of Ryan Swearingen, LLC, KW Elevate Luxury, 239-307-7226
Pending

1360 Bald Eagle DR

1360 Bald Eagle DR, NAPLES, FL 34105

$999,999
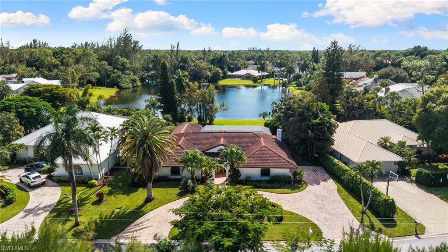
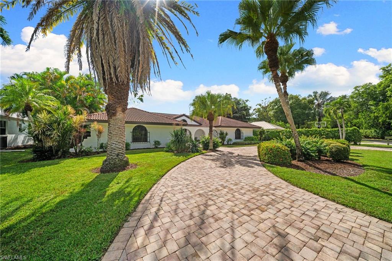
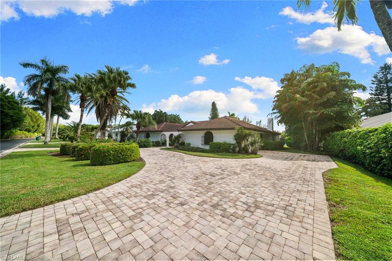
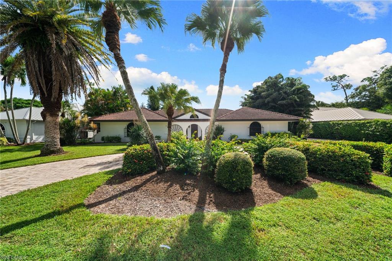
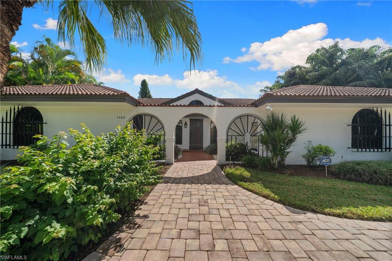
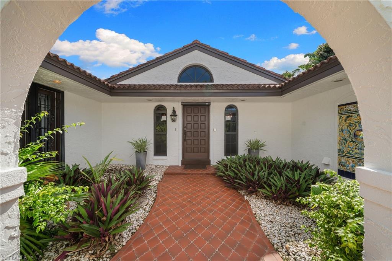
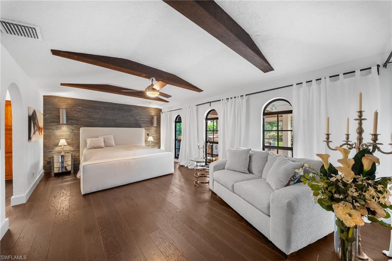
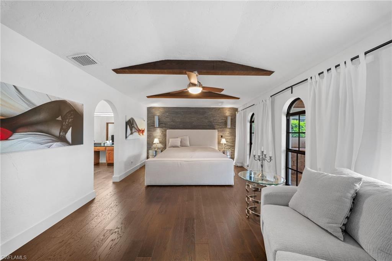
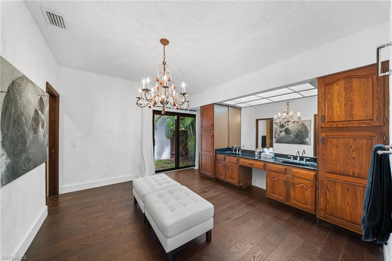
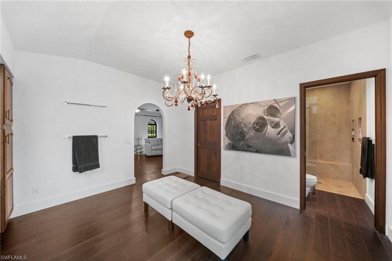
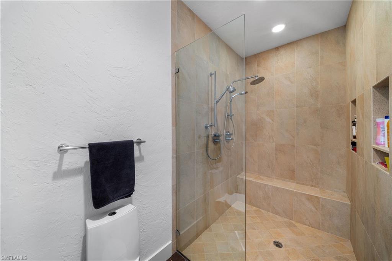
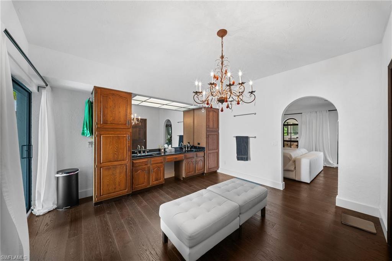
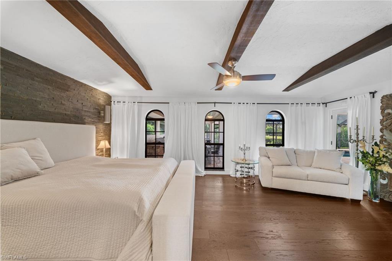
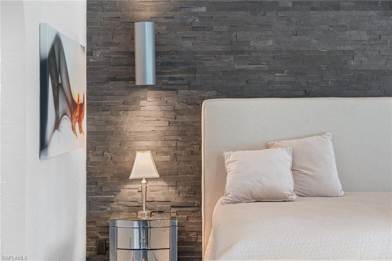
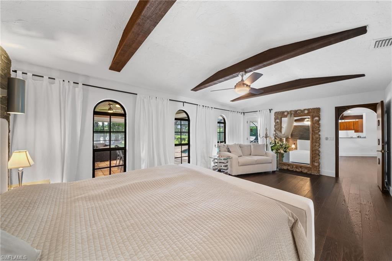
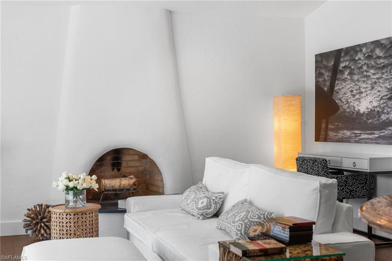
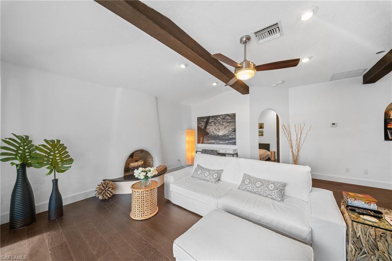
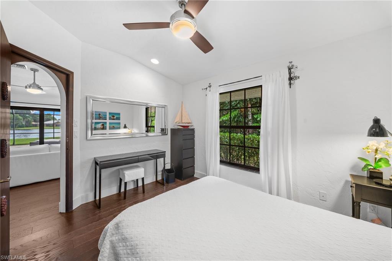
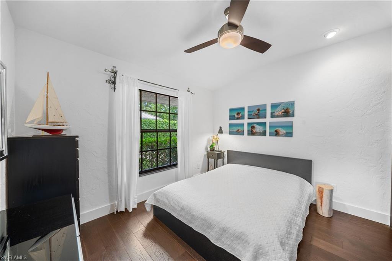
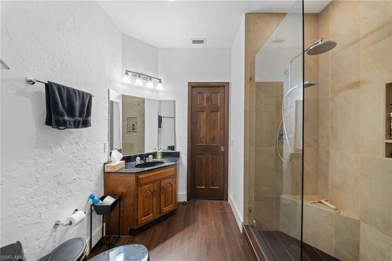
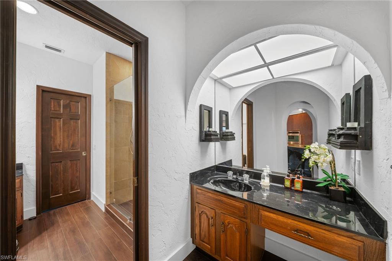
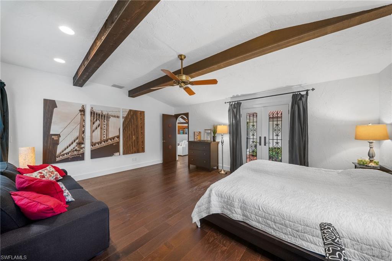
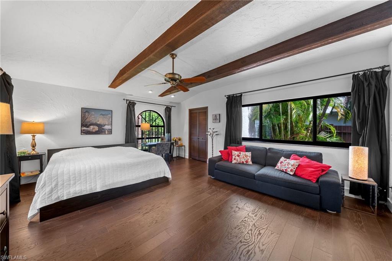
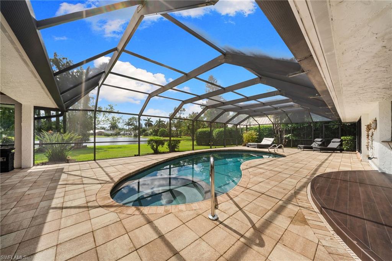
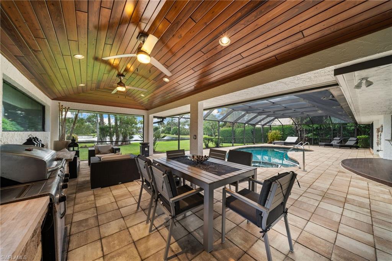
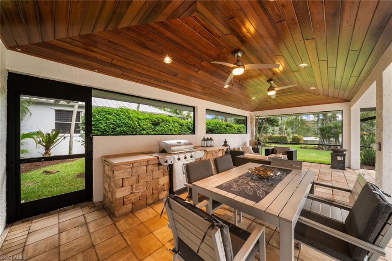
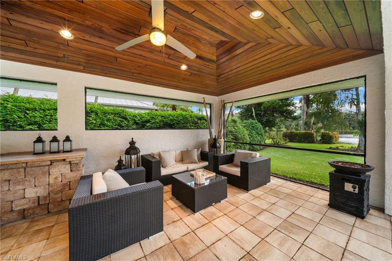
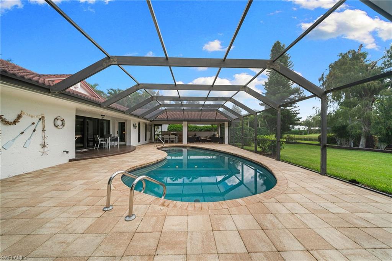
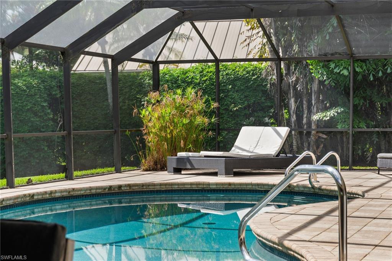
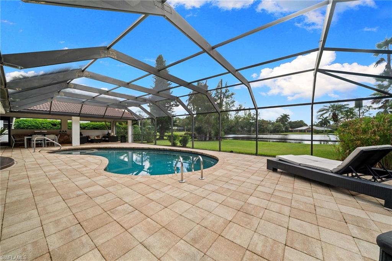
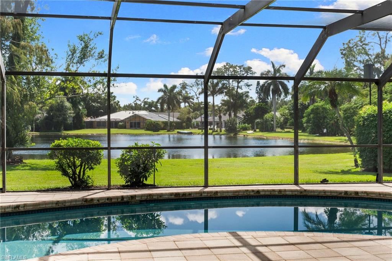
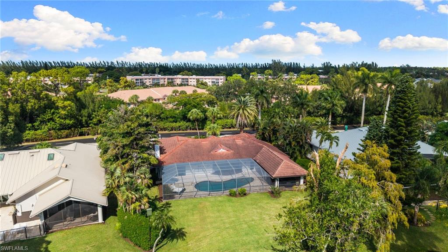
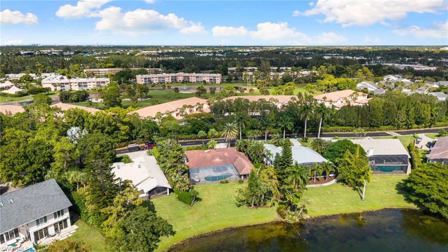
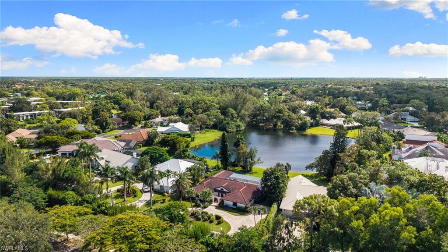
Discover timeless Spanish-inspired charm in this distinctive Naples residence, where graceful architectural arches, soaring vaulted ceilings, and warm, inviting spaces create a home filled with character. Rich architectural details and a welcoming atmosphere offer a refreshing departure from the ordinary, blending Old World appeal with the relaxed elegance of Southwest Florida living. This rarely available, unique home is located in the hidden gem of Naples Bath and Tennis Club! The home has 3 bedrooms and two bathrooms. Two of the bedrooms are very spacious and the second large bedroom can serve as a secondary main suite. Designed for enjoying the Florida lifestyle, the outdoor living area features a private pool with spa, spacious pool deck, and covered seating area--an inviting setting for morning coffee, afternoon relaxation, or entertaining family and friends. The home has benefited from numerous improvements over the years, including impact-resistant windows, updated garage doors, wood flooring throughout, interior and exterior painting, HVAC improvements, and a newer pool heater. Additional updates to appliances and interior finishes add everyday convenience while preserving the home's distinctive architectural personality. From the beautiful wood ceilings to the graceful arches and inviting outdoor spaces, this property offers a wonderful opportunity to enjoy a home with authentic character in Naples. A distinctive residence where architectural charm and Florida living come together. Naples Bath and Tennis Club is centrally located and close to nearby shopping, schools, beaches and much more!

3
beds

2
baths

2,488 Sq.Ft. LIVING AREA

Ryan Swearingen

Ryan Swearingen

Features & Amenities

Interior

  • total bedrooms3
  • Total bathrooms2
  • full bathrooms2
  • Laundry room In Garage
  • Flooring Tile, Wood
  • APPLIANCES Electric Cooktop, Dishwasher, Disposal, Dryer, Microwave, Refrigerator/Freezer, Washer
  • other interior Features Exclusions, Fireplace, Vaulted Ceiling(s), Walk-In Closet(s)

Area & Lot

  • Status Pending
  • Living Area2,488 Sq.Ft.
  • Total Area2,984 Sq.Ft.
  • MLS® ID226040052
  • TypeResidential
  • YEAR BUILT1983
  • NeighborhoodOyster Bay
  • Architecture StylesRanch, Spanish, Single Family
  • Water FrontageLake
  • View DescriptionLake

Exterior

  • STORIES1
  • Garage Space2.0
  • water SourceCentral
  • PoolBelow Ground
  • roofTile
  • lot featuresOversize
  • parkingAttached
  • HEAT TYPECentral Electric
  • AIR CONDITIONINGCeiling Fan(s), Central Electric
  • SubstructureConcrete Block
  • HOA AmenitiesNone
  • security FeaturesGated Community
  • other exterior FeaturesScreened Lanai/Porch, Built In Grill, Outdoor Kitchen

Financial

  • Sales Price$999,999
  • Real Estate Tax $7,271/yr
  • HOA $5,316/yr
image

Schedule a Showing

I would love to show you this beautiful property. Please select your preferred date and time below. I will be in touch shortly to confirm your appointment.

Schedule a Showing

I would love to show you this beautiful property. Please select your preferred date and time below. I will be in touch shortly to confirm your appointment.

Thank you for your interest in 1360 Bald Eagle DR, NAPLES, FL 34105. We are reviewing your request and will be in touch shortly!

Mortgage Calculator

Estimate your monthly mortgage payment, including the principal and interest, property taxes, and HOA. Adjust the values to generate a more accurate rate.
All estimates are provided for informational purposes only. Actual amounts may vary.
$0,000 Your Payment 20 15 65
$0,000 Your Payment

Oyster Bay

Explore

Work with Marisa

Elevate your client experience with KW ELEVATE LUXURY, the exclusive service for Florida real estate teams that caters to every detail.

Follow Me on Instagram