2024 Painted Palm DR
SEE ALL PHOTOS
2024 Painted Palm DR
Courtesy of Mariia Margolych, Realty One Group MVP, 917-200-1102
Leased

2024 Painted Palm DR

2024 Painted Palm DR, NAPLES, FL 34119

$2,800/month
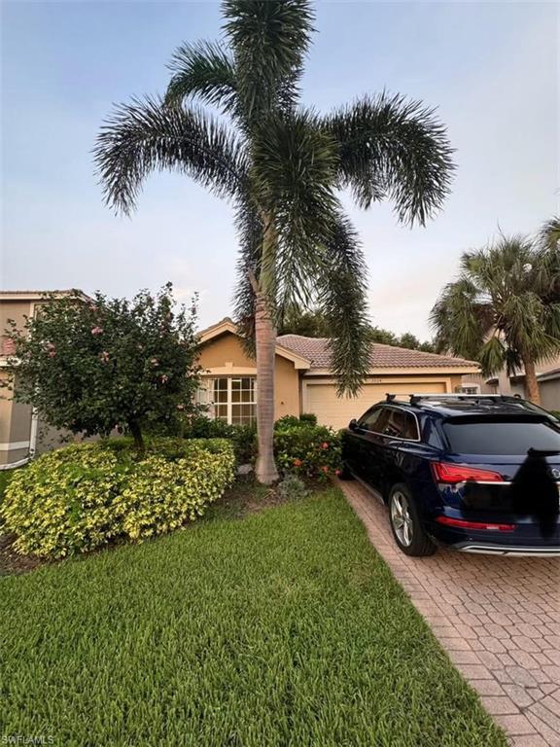
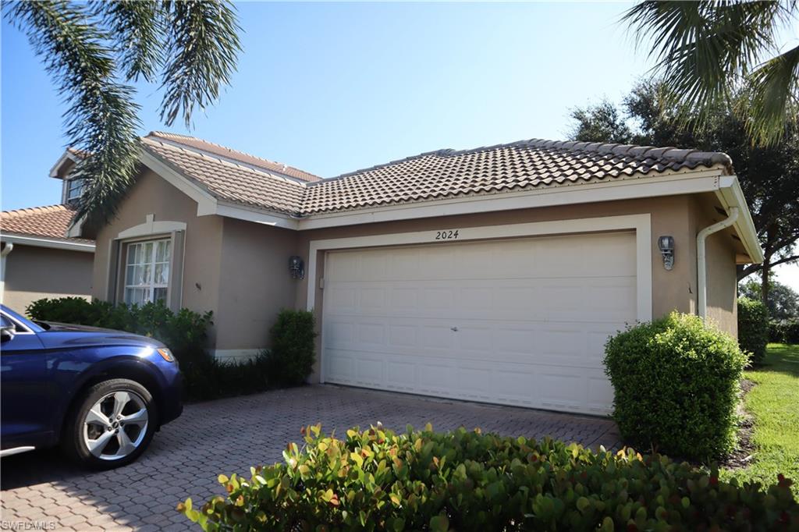
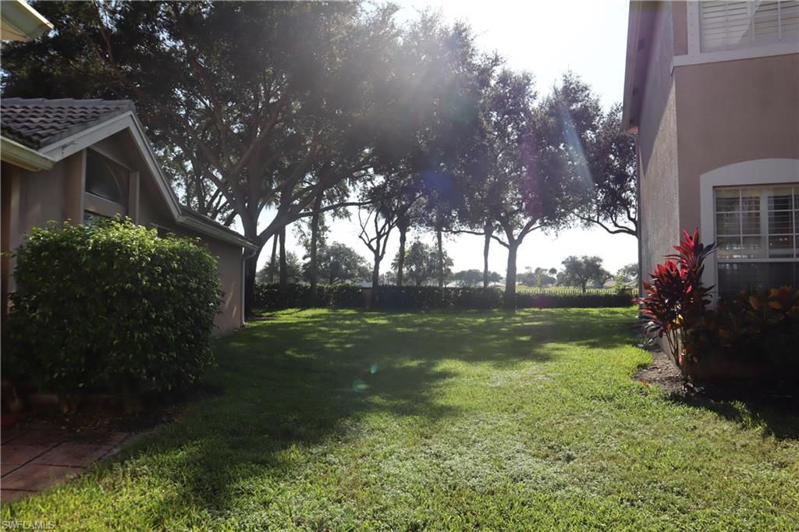
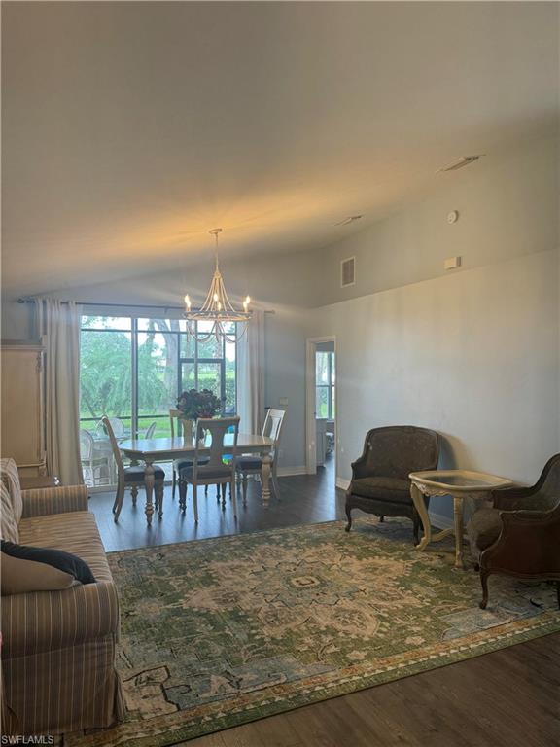
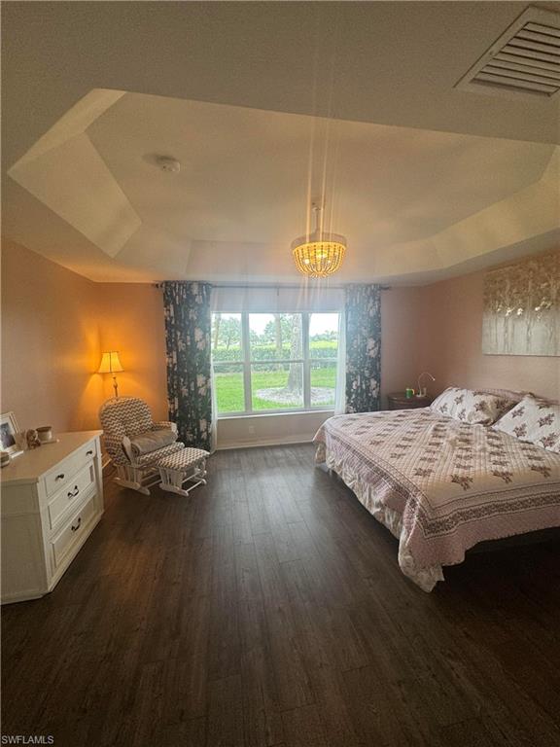
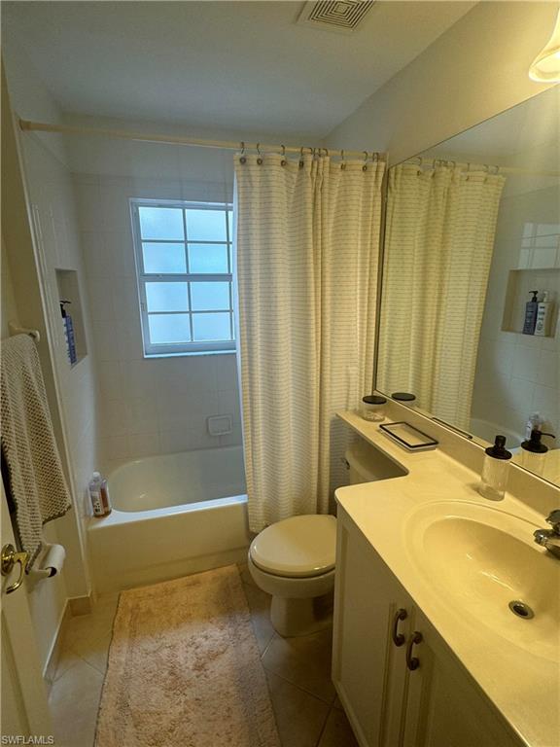
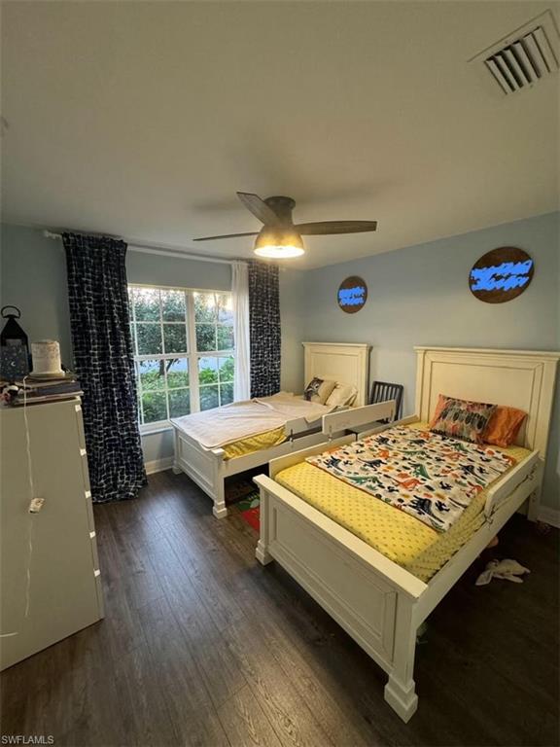
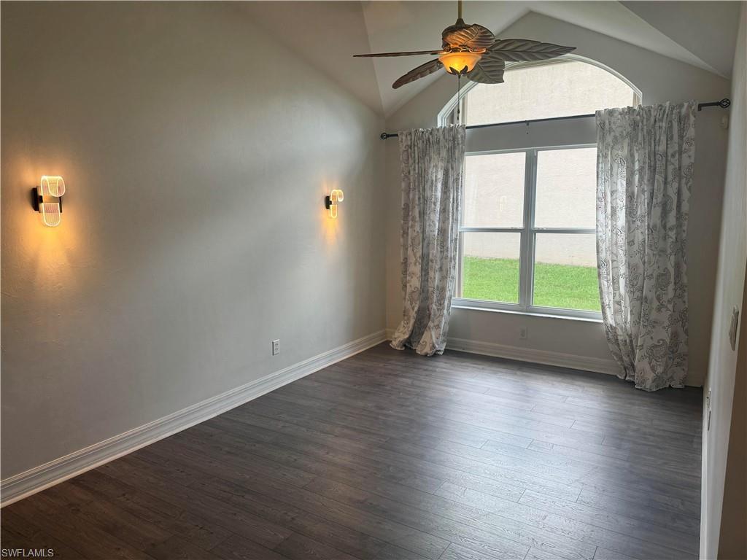
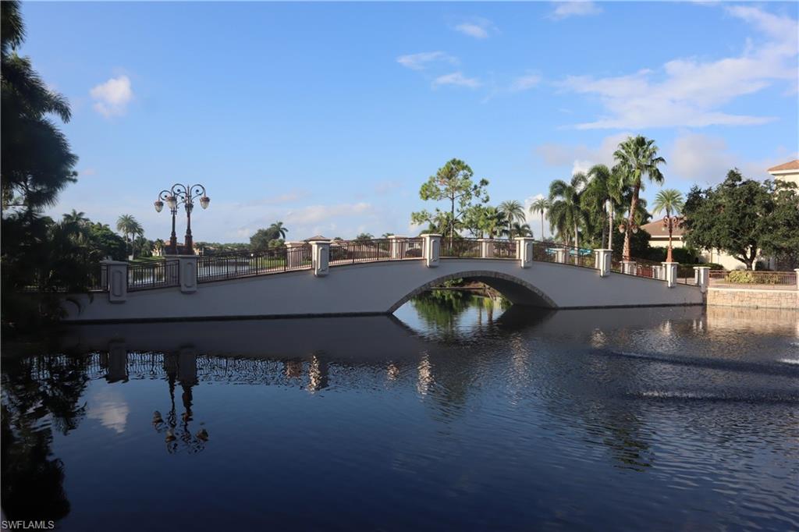
This charming home, set in a serene cul-de-sac within a coveted gated community in North Naples, is offered for annual rent, the owners might consider the seasonal rent as well for a minimum 3 months rental. Featuring 2 bedrooms and 2 full baths, 2 car garage, this property is perfect for both relaxation and entertaining.

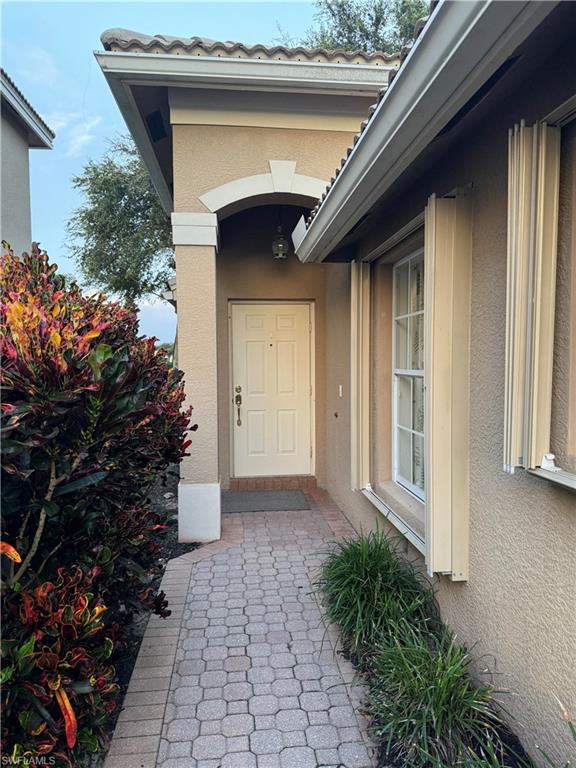
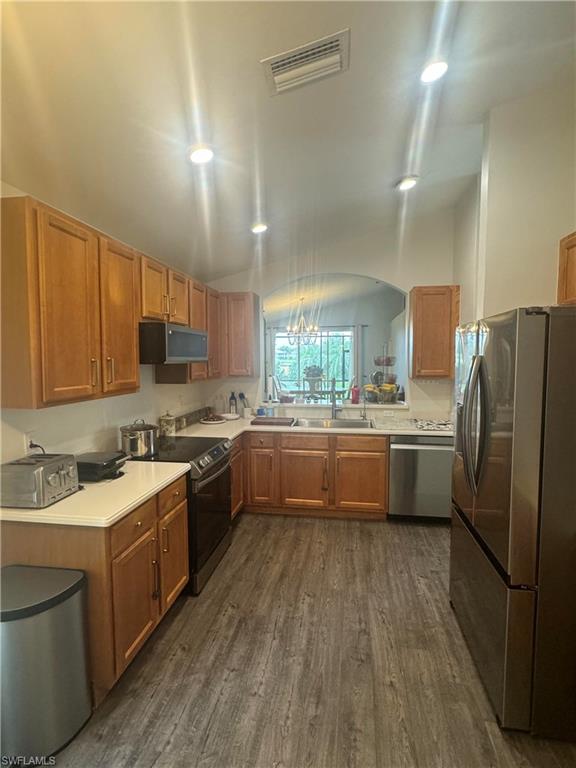
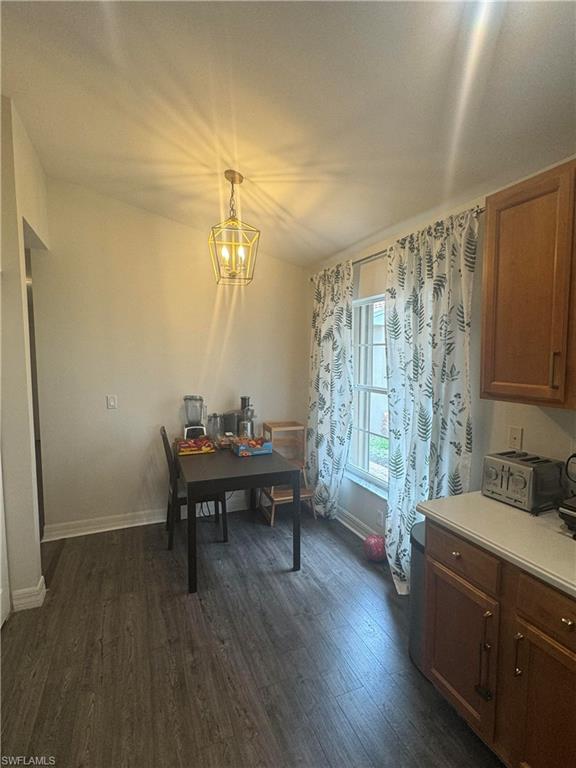
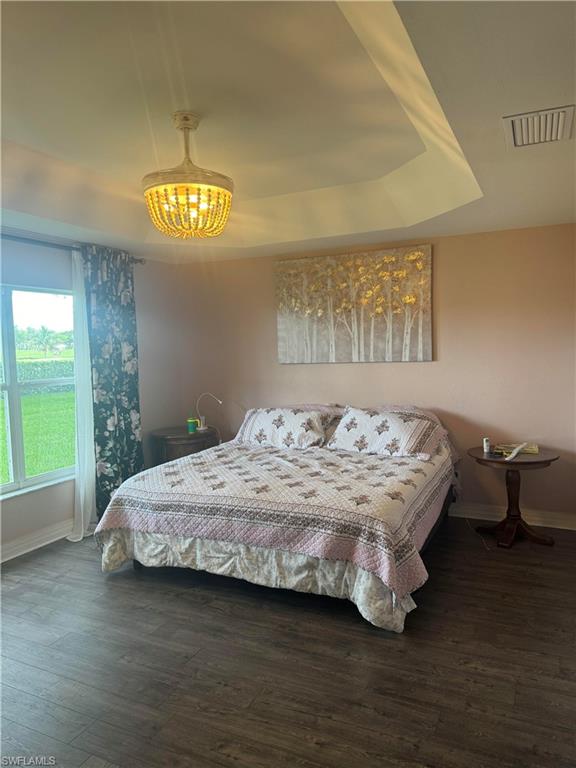
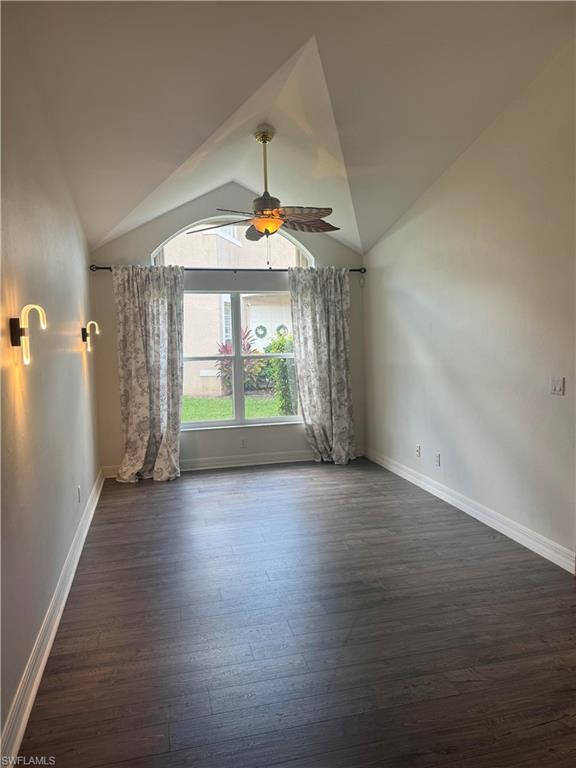
The kitchen is bright and inviting, complete with a cozy breakfast nook and bar area. Vaulted and tray ceilings add a touch of elegance throughout the home. The master bedroom is spacious, bathed in natural light, and boasts an oversized walk-in closet. For added security and peace of mind, the house is equipped with Accordion Hurricane Shutters.

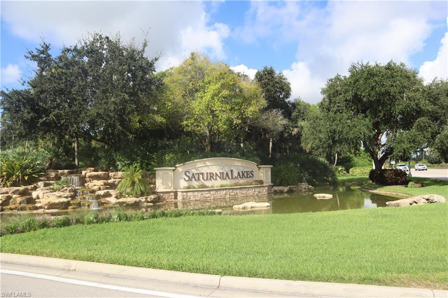
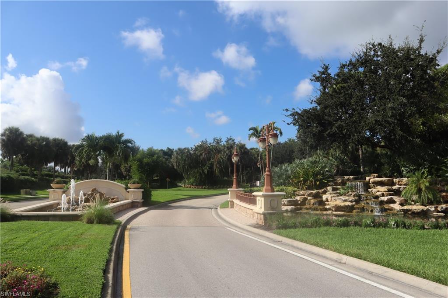
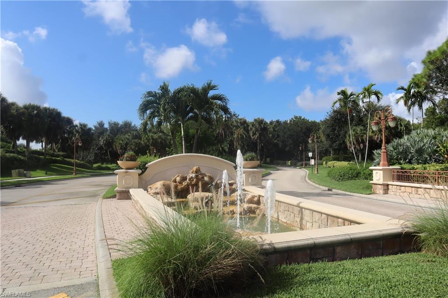
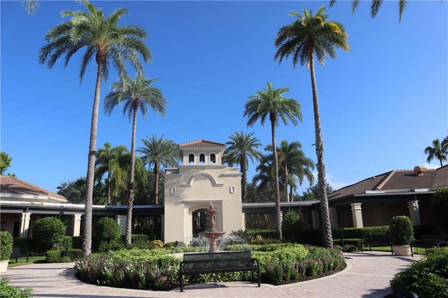
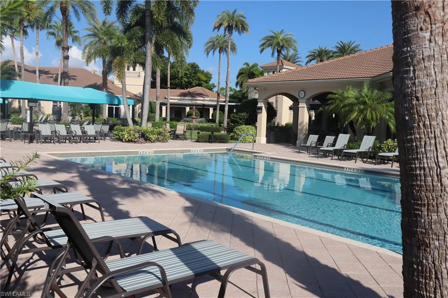
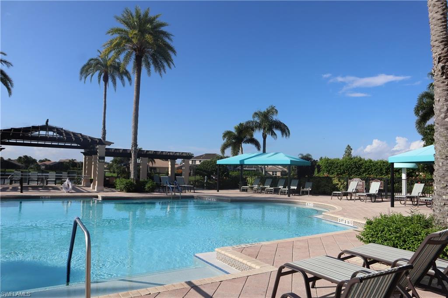
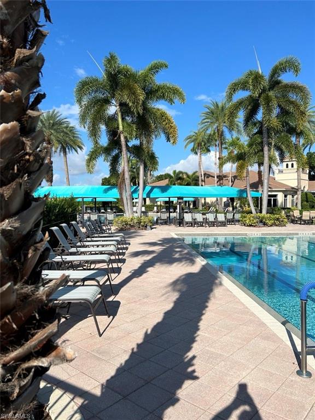
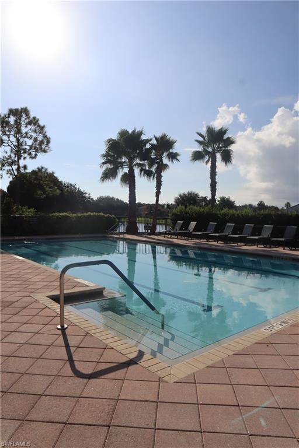
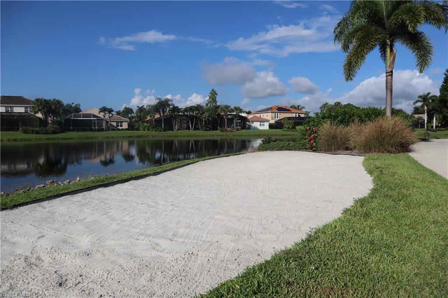
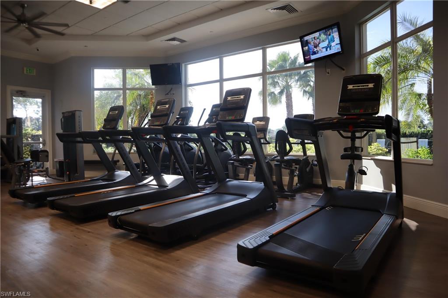
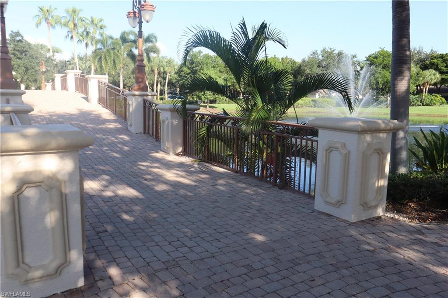
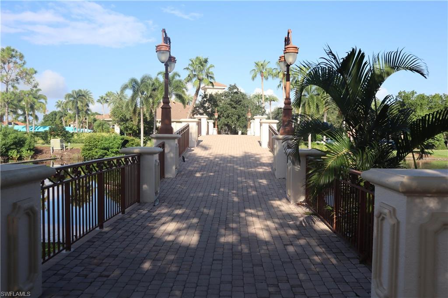
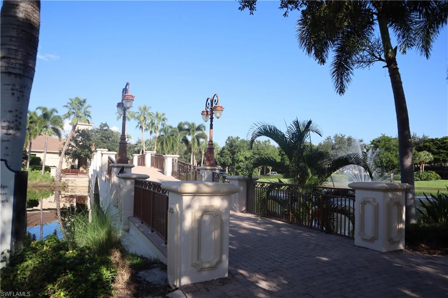
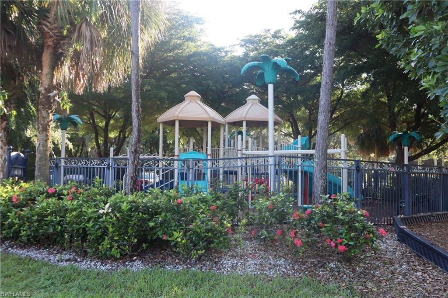
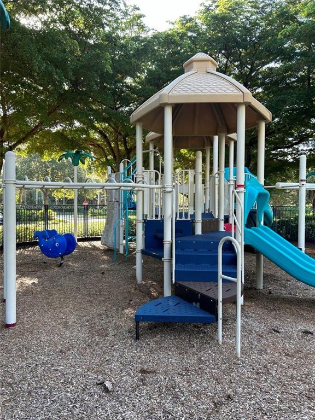
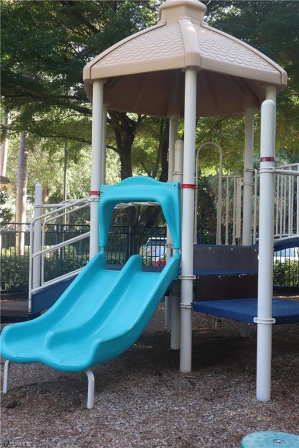
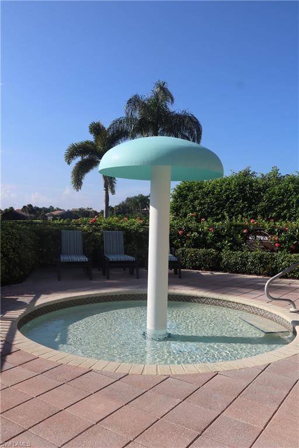
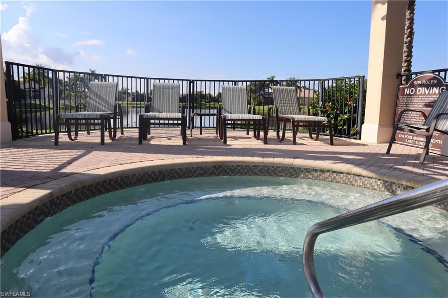
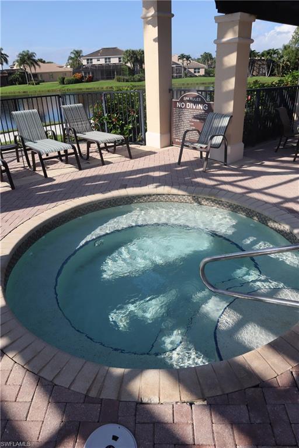
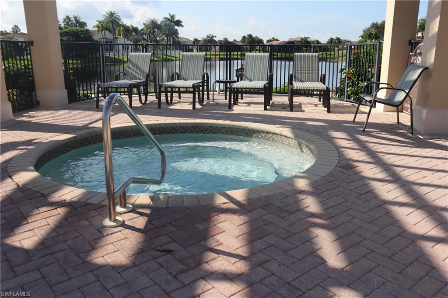
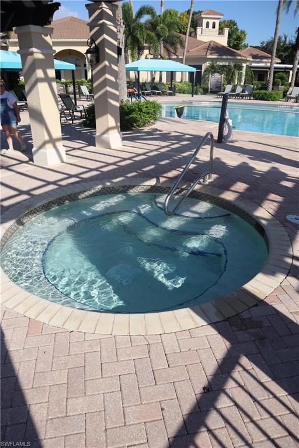
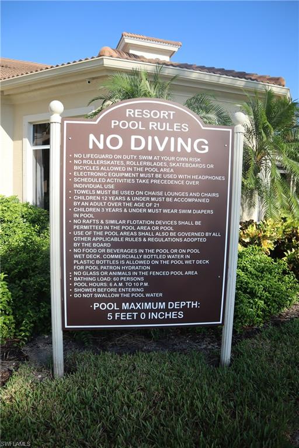
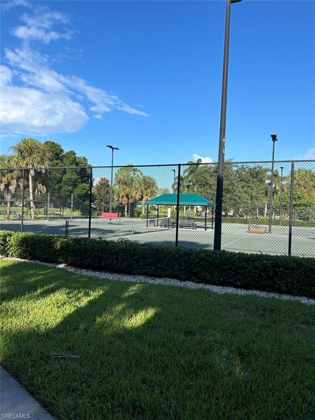
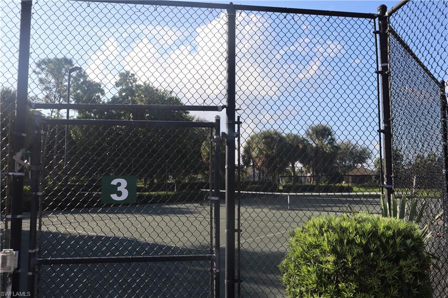
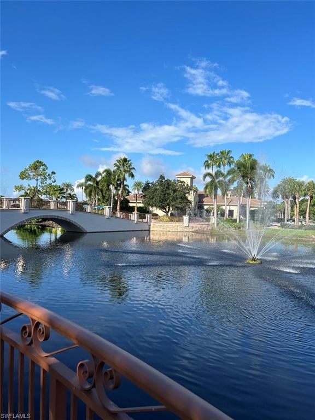
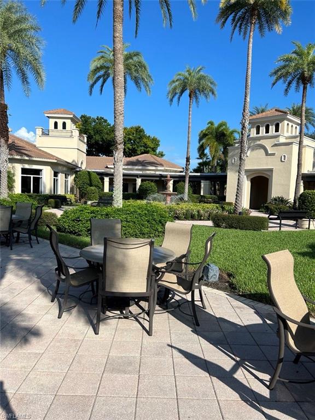
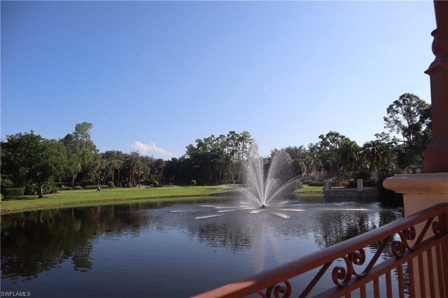
As part of the award-winning Saturnia Lakes community, you'll have access to resort-style amenities including two heated pools, a hot tub, a fitness room, a dance studio, an internet cafe, saunas, a billiards room, a ballroom, clay tennis courts, a playground, a basketball court, and a putting green. With A-rated schools nearby, shopping and dining just minutes away, this home is a true gem and a must-see.

2
beds

2
baths

1,760 Sq.Ft. LIVING AREA

7,841 Sq.Ft. lot

Tima Azimova

Features & Amenities

Interior

  • total bedrooms2
  • Total bathrooms2
  • full bathrooms2
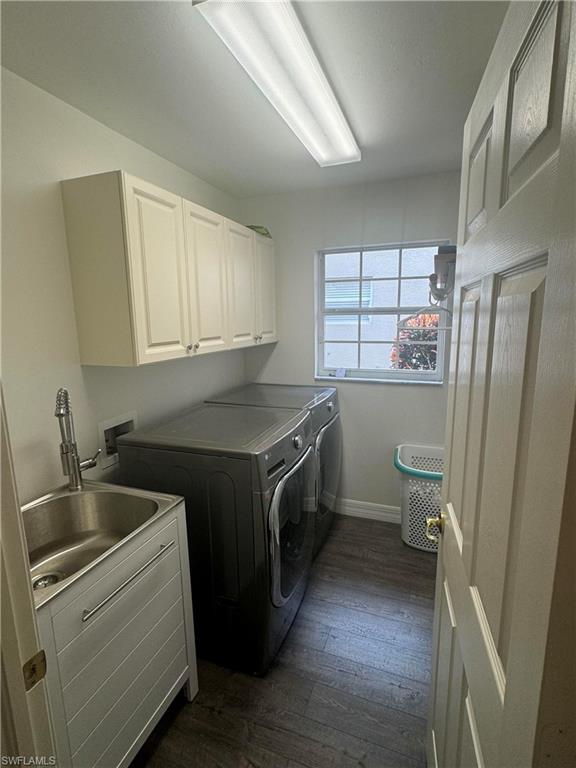
  • Laundry room Laundry in Residence, Laundry Tub
  • Flooring Vinyl
  • APPLIANCES Electric Cooktop, Dishwasher, Dryer, Microwave, Refrigerator, Refrigerator/Icemaker, Washer
  • other interior Features Laundry Tub, Smoke Detectors, Tray Ceiling(s), Vaulted Ceiling(s), Walk-In Closet(s)

Area & Lot

  • Status Leased
  • Date Leased December 1, 2024
  • Living Area1,760 Sq.Ft.
  • Total Area2,103 Sq.Ft.
  • Lot Area7,841 Sq.Ft.
  • MLS® ID224073333
  • TypeResidential
  • YEAR BUILT2003
  • Architecture StylesRanch, Single Family
  • Water FrontageNone
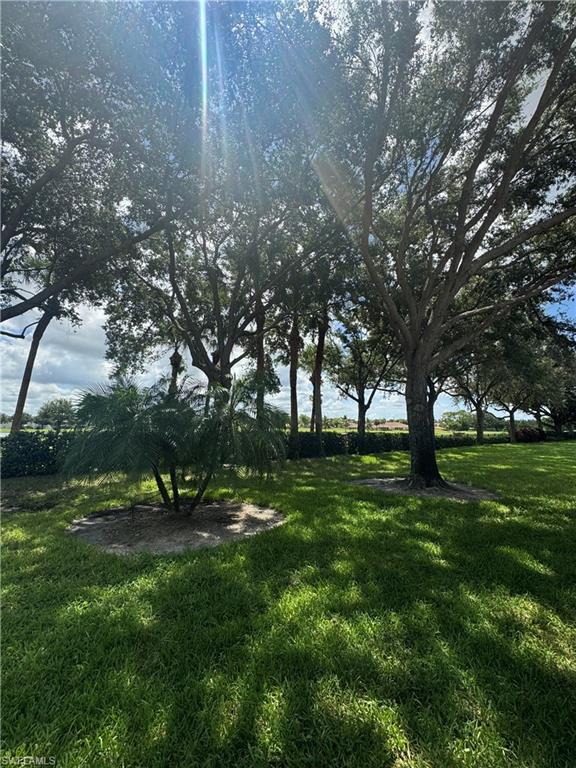
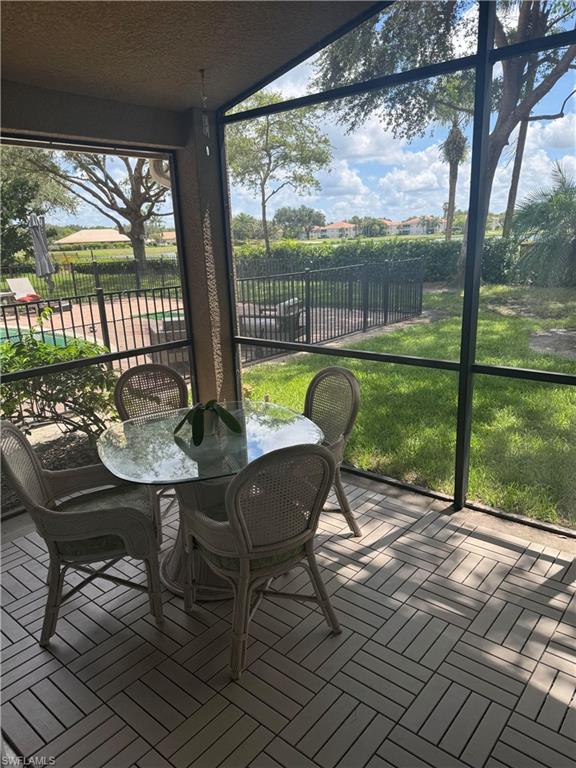
  • View DescriptionGolf Course, Landscaped Area
  • Elementary SchoolLAUREL OAK ELEMENTARY SCHOOL
  • Middle SchoolOAKRIDGE MIDDLE SCHOOL
  • High SchoolGULF COAST HIGH SCHOOL

Exterior

  • STORIES1
  • Garage Space2.0
  • PoolCommunity
  • parkingAttached
  • HEAT TYPECentral Electric
  • AIR CONDITIONINGCentral Electric
  • HOA AmenitiesBilliard Room, Clubhouse, Park, Pool, Spa/Hot Tub, Fitness Center, Internet Access, Sauna, Sidewalk, Streetlight, Tennis Court(s)
  • security FeaturesSmoke Detector(s), Gated Community
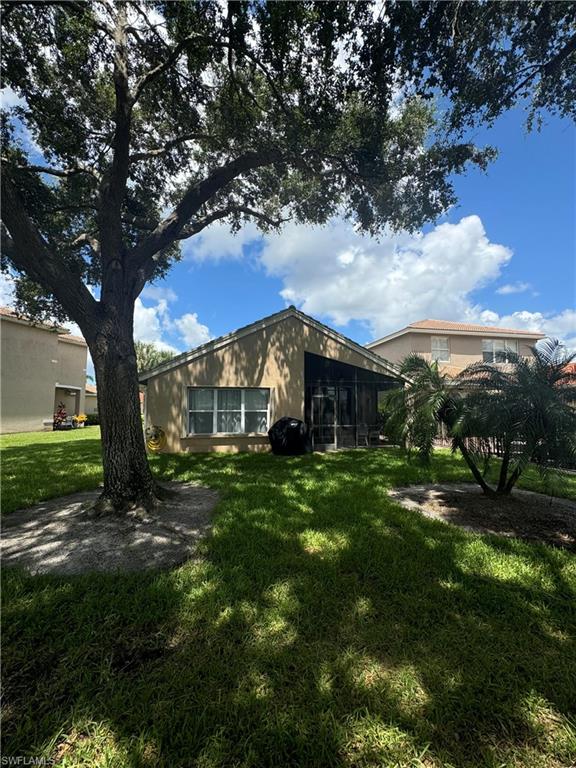
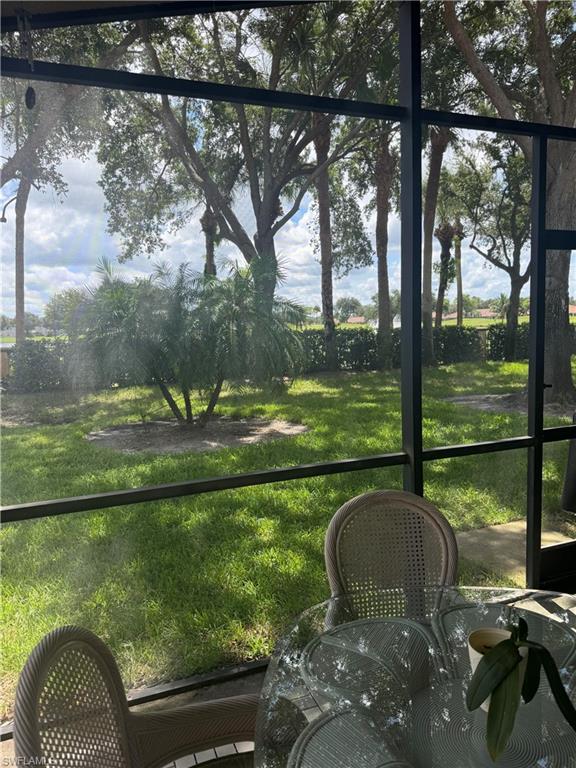
  • other exterior FeaturesScreened Lanai/Porch

Financial

  • Lease Price$2,800/mo

Work with Marisa

Elevate your client experience with KW ELEVATE LUXURY, the exclusive service for Florida real estate teams that caters to every detail.

Follow Me on Instagram