3701 Pleasant Springs DR
SEE ALL PHOTOS
3701 Pleasant Springs DR
Courtesy of Carla Nix, Coldwell Banker Sunstar Realty, (941) 993-8698
Sold

3701 Pleasant Springs DR

3701 Pleasant Springs DR, NAPLES, FL 34119

$1,025,000
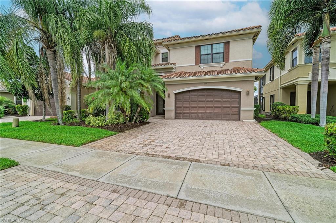
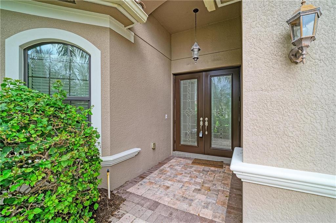
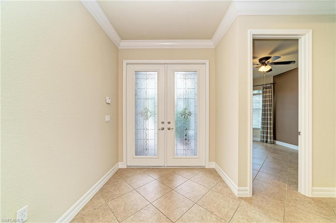
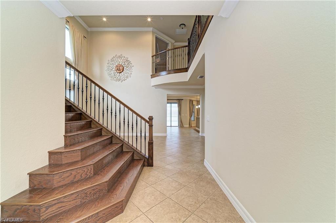
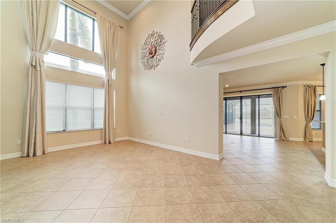
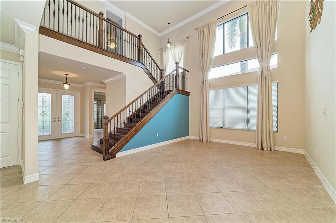
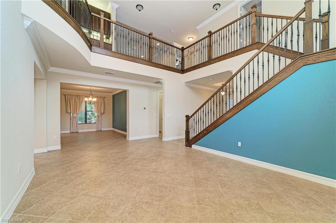
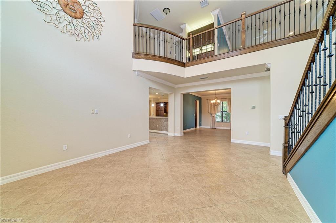
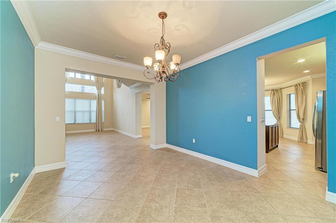
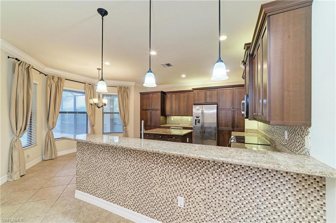
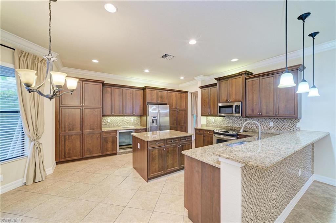
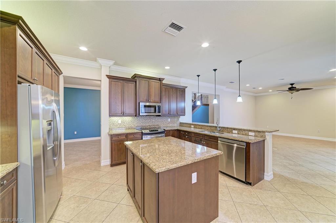
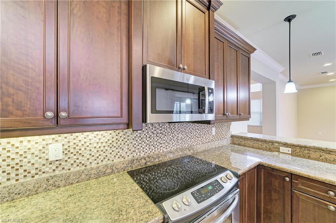
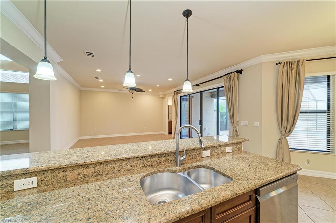
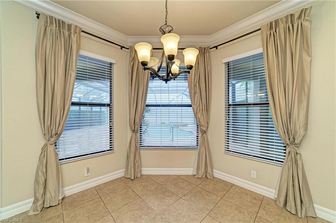
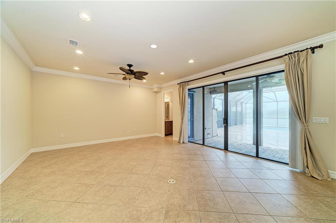
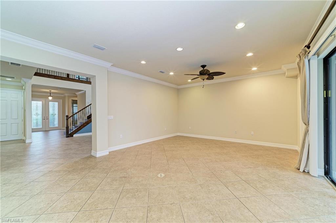
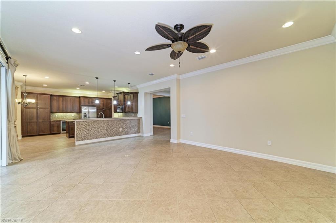
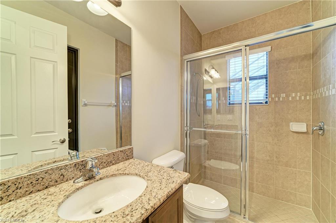
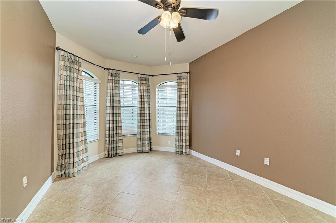
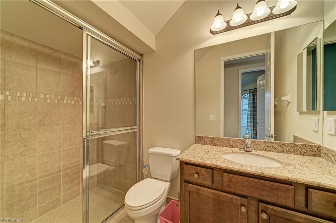
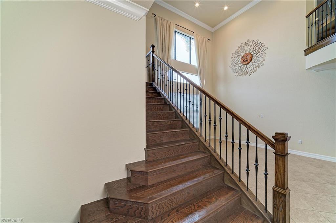
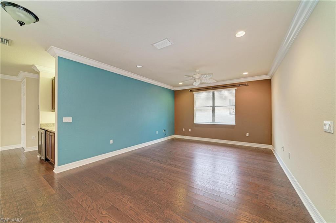
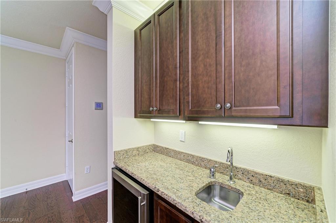
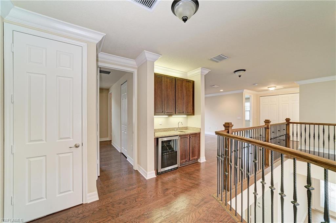
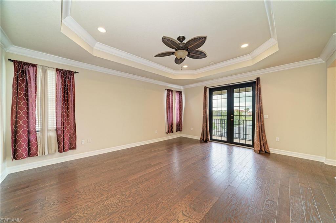
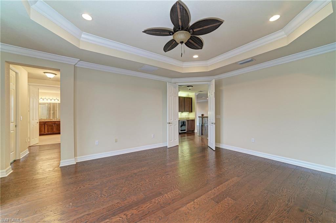
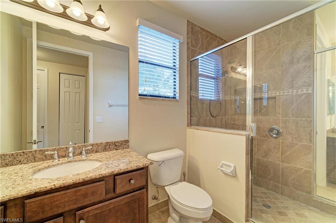
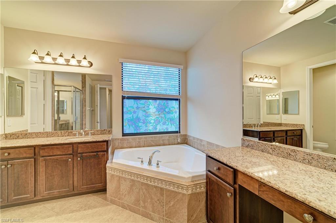
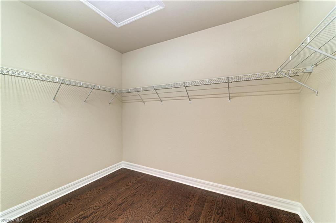
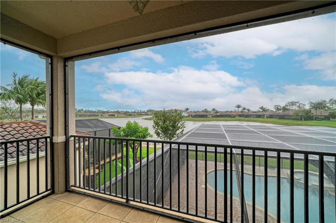
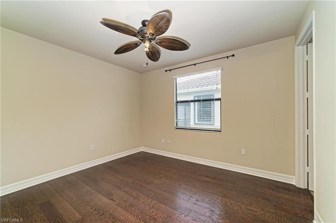
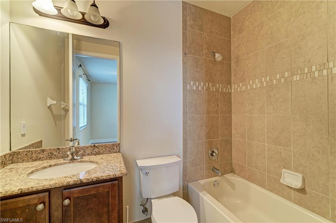
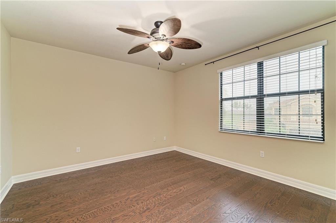
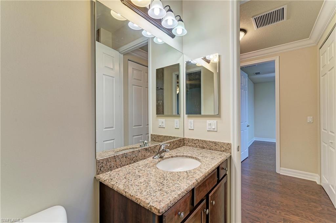
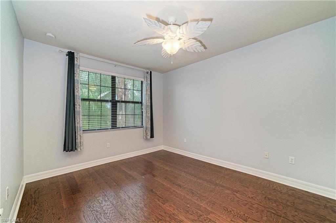
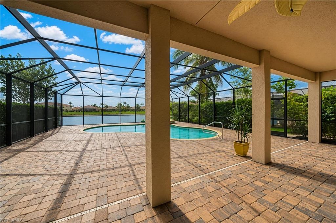
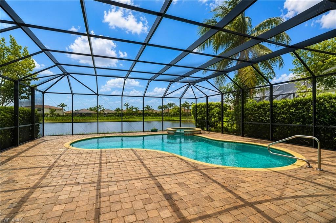
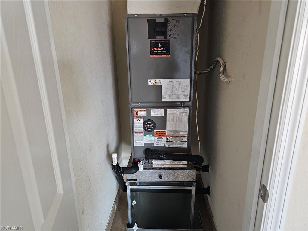
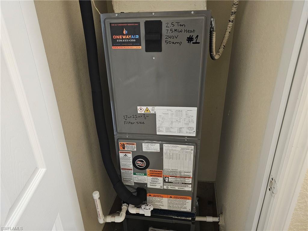
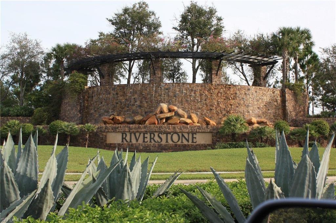
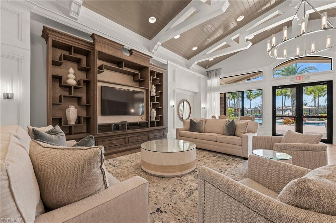
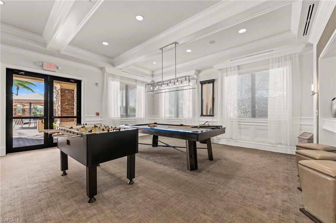
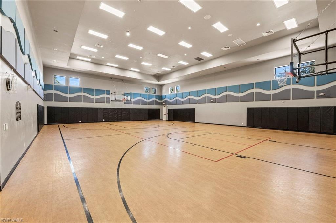
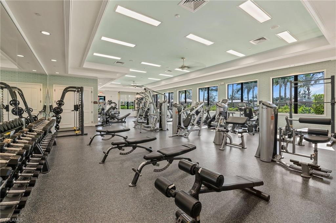
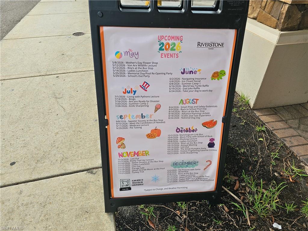
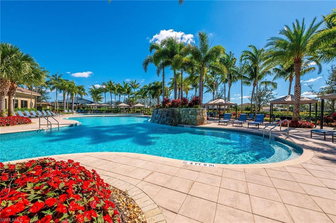
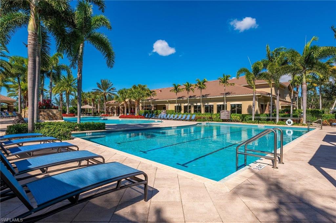
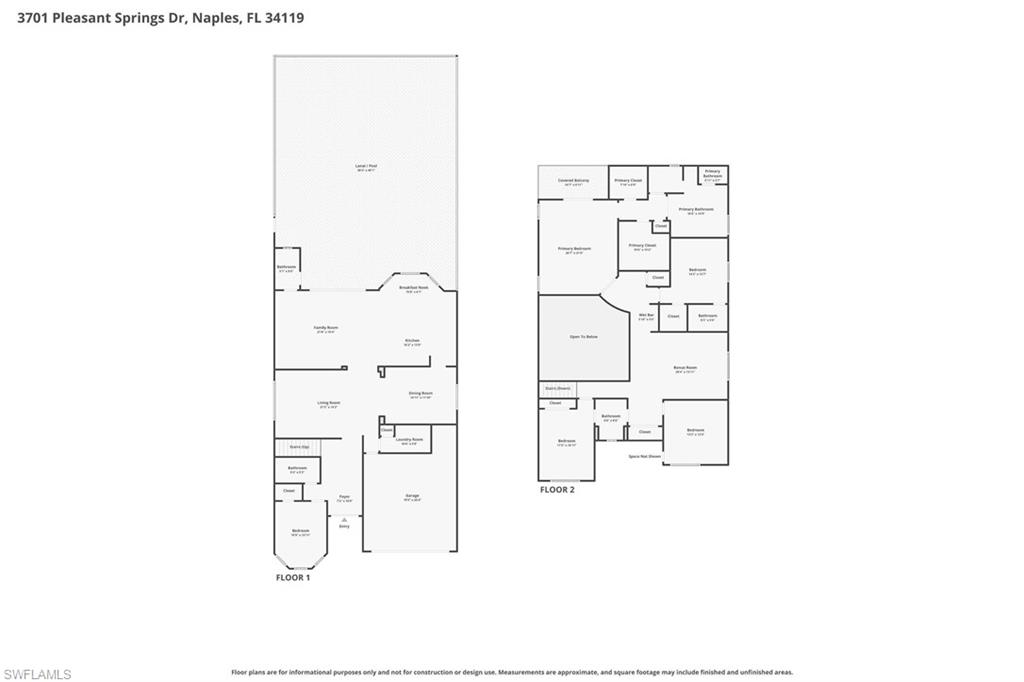
Experience luxury lakefront living in one of Naples' premier gated communities, where resort-style amenities and elegant design come together in this expansive 5-bedroom, 5-bathroom estate. Perfectly positioned on a scenic lakefront homesite with tranquil water and natural preserve views, this beautifully appointed residence offers exceptional indoor and outdoor living spaces designed for entertaining and everyday comfort. Step inside to discover a dramatic two-story great room filled with natural light, seamlessly connected to the gourmet chef's kitchen featuring granite countertops, custom cabinetry, high-end appliances, abundant storage, and an open-concept layout overlooking the spacious family room and stunning wall of windows and sliders leading to the outdoor oasis. A formal dining room creates the perfect setting for hosting guests, while the main level also features a private guest suite and full pool bath for convenience. Upstairs, enjoy a thoughtfully designed split-bedroom floor plan with an additional coffee bar/lounge area, two spacious guest suites, and a luxurious primary retreat offering breathtaking lake views, dual vanities, dual water closets, oversized walk-in closets, and a spa-inspired atmosphere. Outdoor living shines with an oversized heated pool, expansive covered lanai, and plumbing already stubbed for a future summer kitchen, creating the ideal space to embrace the Southwest Florida lifestyle year-round. Additional luxury upgrades include 2 brand new A/C units (installed June 2026), crown molding, fresh interior paint, updated landscaping, newer appliances, designer finishes, and more. Residents enjoy access to outstanding community amenities including resort-style pools, dining, tennis courts, pickleball, walking and biking trails, a state-of-the-art fitness center, recreational areas, and an active social lifestyle in one of Naples' most sought-after established communities. Luxury, space, location, and lifestyle -- all competitively priced and ready for new owners to enjoy.

5
beds

5
baths

3,833 Sq.Ft. LIVING AREA

6,970 Sq.Ft. lot

Tima Azimova

Features & Amenities

Interior

  • total bedrooms5
  • Total bathrooms5
  • full bathrooms5
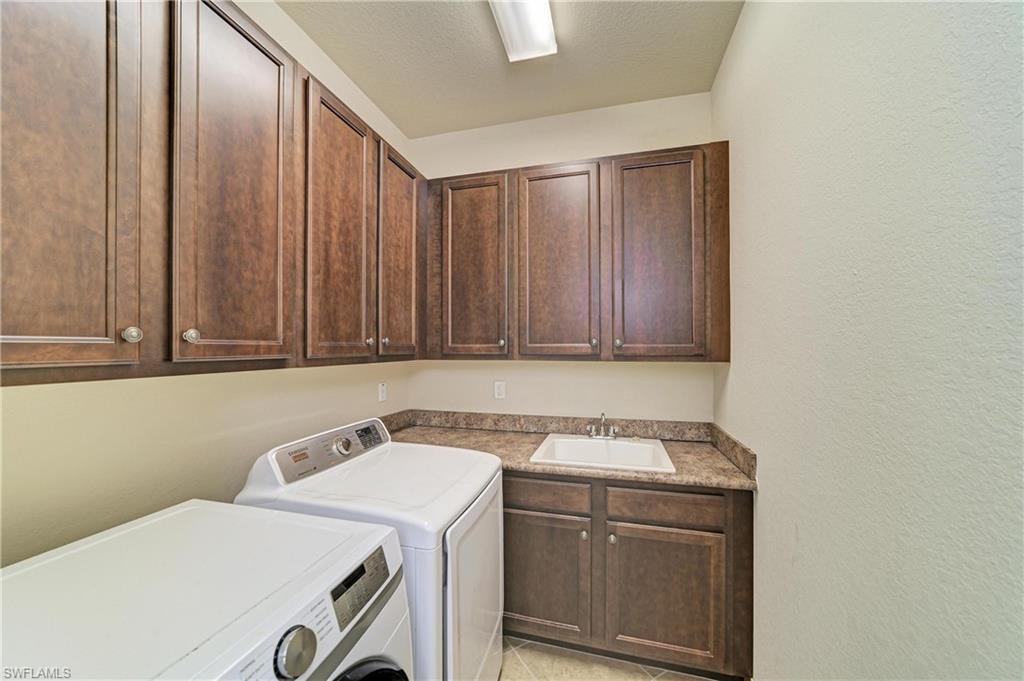
  • Laundry room Laundry in Residence
  • Flooring Tile, Vinyl
  • APPLIANCES Dishwasher, Disposal, Washer, Dryer, Microwave, Range, Refrigerator/Freezer
  • other interior Features Built-In Cabinets, Closet Cabinets, Coffered Ceiling(s), Foyer, French Doors, Pantry, Smoke Detectors, Walk-In Closet(s), Window Coverings

Area & Lot

  • Status Sold
  • Date Sold October 22, 2026
  • Living Area3,833 Sq.Ft.
  • Total Area4,790 Sq.Ft.
  • Lot Area6,970 Sq.Ft.
  • MLS® ID2026022150
  • TypeResidential
  • YEAR BUILT2012
  • Architecture StylesTwo Story, Single Family
  • Water FrontageLake
  • View DescriptionLake
  • Elementary SchoolLAUREL BROOK ELEMENTARY
  • Middle SchoolOAK RIDGE MIDDLE SCHOOL
  • High SchoolAUBREY ROGERS HIGH SCHOOL

Exterior

  • STORIES2
  • Garage Space2.0
  • water SourceCentral
  • PoolCommunity, Pool/Spa Combo, Below Ground, Concrete, Electric Heat, Salt Water, Screen Enclosure
  • roofTile
  • lot featuresRegular
  • parkingDriveway Paved, Attached
  • HEAT TYPECentral Electric
  • AIR CONDITIONINGCeiling Fan(s), Central Electric
  • SubstructureConcrete Block
  • HOA AmenitiesBasketball Court, Bike And Jog Path, Billiard Room, Clubhouse, Pool, Sidewalk, Streetlight, Tennis Court(s), Underground Utility, Volleyball, Fitness Center, Internet Access, Pickleball, Play Area
  • security FeaturesSecurity System, Smoke Detector(s), Gated Community
  • other exterior FeaturesScreened Lanai/Porch

Financial

  • Sales Price$1,025,000
  • Real Estate Tax $6,034/yr
  • HOA $6,060/yr
View Virtual Tour

Work with Marisa

Elevate your client experience with KW ELEVATE LUXURY, the exclusive service for Florida real estate teams that caters to every detail.

Follow Me on Instagram